
3261 Beatty DriveEl Dorado Hills, CA 95762
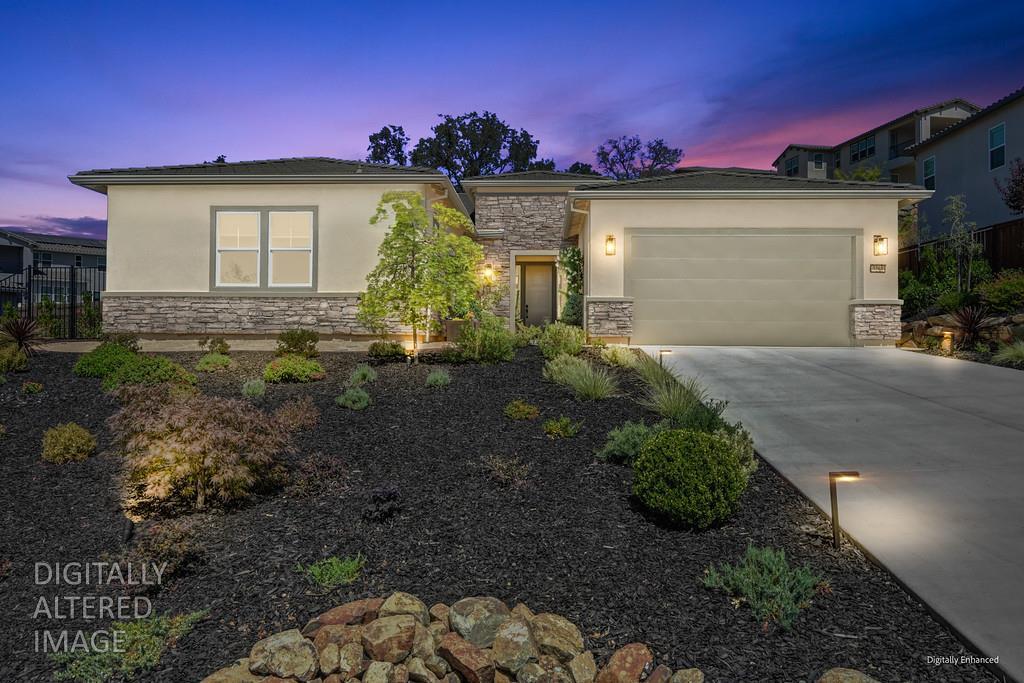

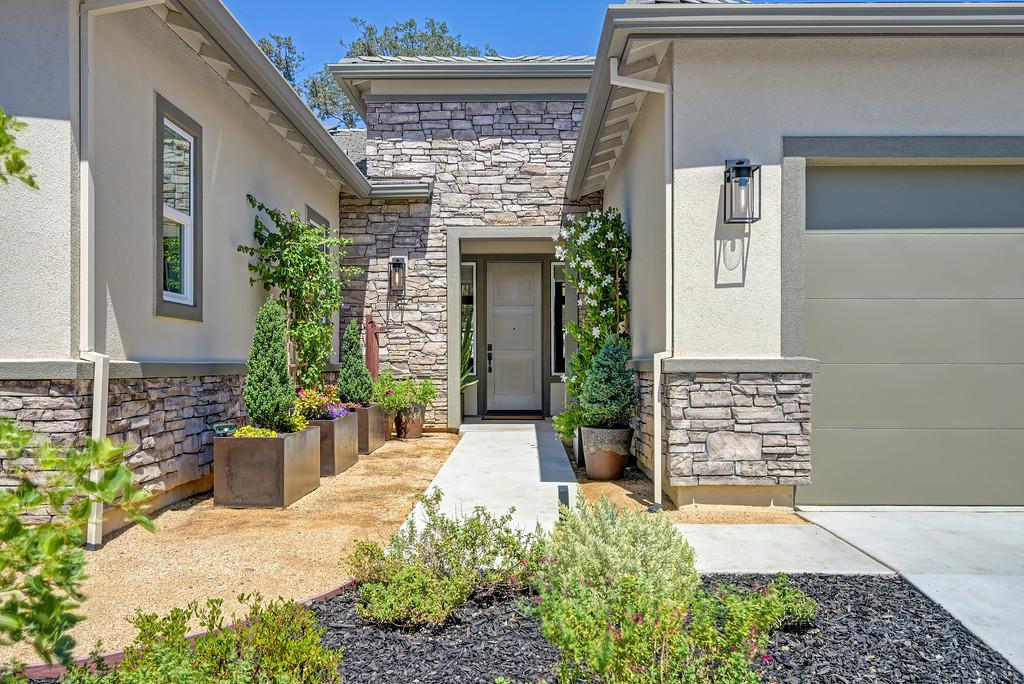
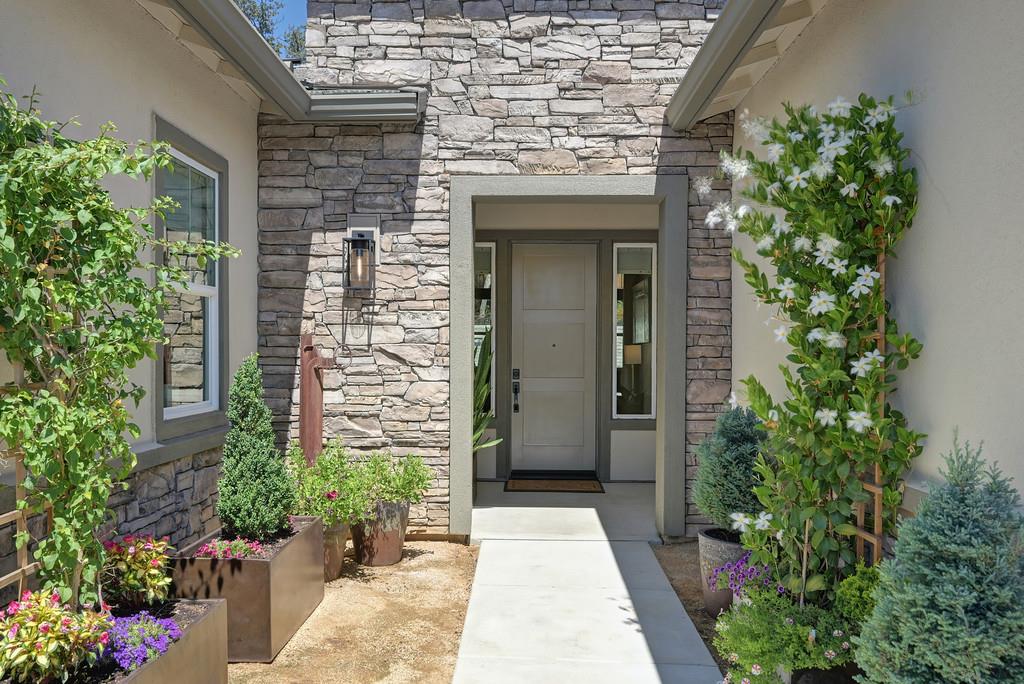
Experience elevated single story luxury in one of El Dorado Hills' most coveted enclaves Ridgeview. This rare, single level residence offers 2,697 square feet of refined sophistication, featuring three spacious bedrooms, two and a half beautifully appointed bathrooms, and a versatile den ideal for work, relaxation, or creative pursuits. The expansive great room serves as the heart of the home, where soaring ceilings, designer finishes, and a striking fireplace create an atmosphere of effortless elegance. The gourmet kitchen blends seamlessly into the living space, offering an exceptional setting for entertaining with its premium surfaces, custom wood flooring, and elevated craftsmanship. Indoor outdoor living reaches its fullest expression in the covered California Room a serene retreat perfect for al fresco dining, morning coffee, or evening gatherings beneath the warm California sky. Step beyond to discover a resort style backyard designed for both relaxation and celebration. A sparkling pool invites refreshing afternoons, while a stylish fire pit sets the stage for cozy nights under the stars. Thoughtfully placed garden beds offer a charming space for seasonal blooms or homegrown produce, enhancing the property's sense of tranquility and connection to nature. Every detail has been curated for comfort and efficiency, including an upgraded SOLAR package, enhanced whole house insulation, and the EVO Smart Home Package with intelligent features such as Deako switches, a video doorbell, and more. Set within the western foothills of the Sierra Nevada mountains, Ridgeview is an exclusive community celebrated for its natural beauty, privacy, and elevated lifestyle. This exceptional home is among the last remaining single story opportunities a rare blend of modern luxury, designer craftsmanship, and California living at its finest.
| 8 hours ago | Listing updated with changes from the MLS® | |
| 13 hours ago | Listing first seen on site |

All measurements and all calculations of the area are approximate. Information provided by Seller/Other sources, not verified by Broker. All interested persons should independently verify the accuracy of information. Provided properties may or may not be listed by the office/agent presenting the information. Data maintained by MetroList® may not reflect all real estate activity in the market. All real estate content on this site is subject to the Federal Fair Housing Act of 1968, as amended, which makes it illegal to advertise any preference, limitation or discrimination because of race, color, religion, sex, handicap, family status or national origin or an intention to make any such preference, limitation or discrimination. Terms of Use
Last checked 2026-08-27 10:50 PM PDT